<-- style PDP --> 849 Bland Line, Cavan Monaghan - Detached for sale for $1,133,000
  • sold
  • leased

849 Bland Line

Cavan Monaghan, Ontario, L0A 1C0 - Cavan Twp

$1,133,000$000000

  • Neighbourhood

    Cavan Twp

  • Major Intersection

    West off County Road 10 onto Bland Line

  • Listed Since: 194 day(s)

  • Last update: 177 day(s) ago

Overview

  • Property Type

    Detached, 1 1/2 Storey

  • Bedrooms

    3

  • Bathrooms

    4

  • Basement

    W/O + Sep Entrance

  • Kitchen

    1

  • Total Parking

    10 (2 Attached Garage)

  • Lot Size

    Available Upon Request

  • Taxes

    $7,571.71 (2025)

  • Type

    Freehold

Property Description

Property description for 849 Bland Line, Cavan Monaghan

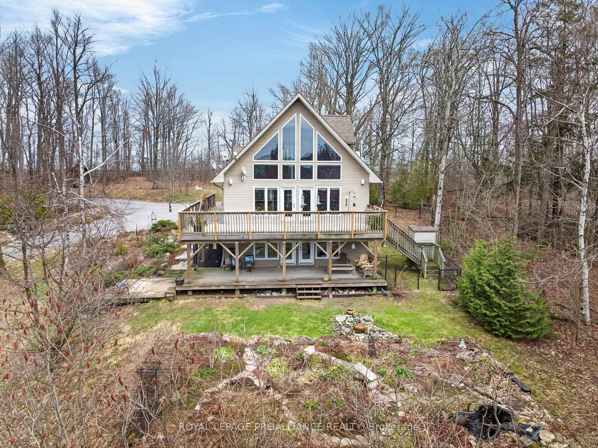
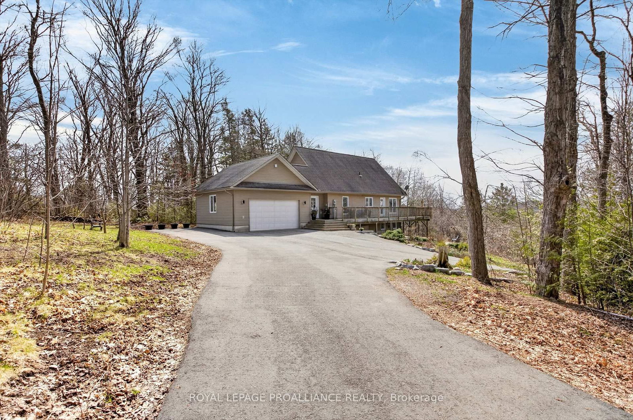
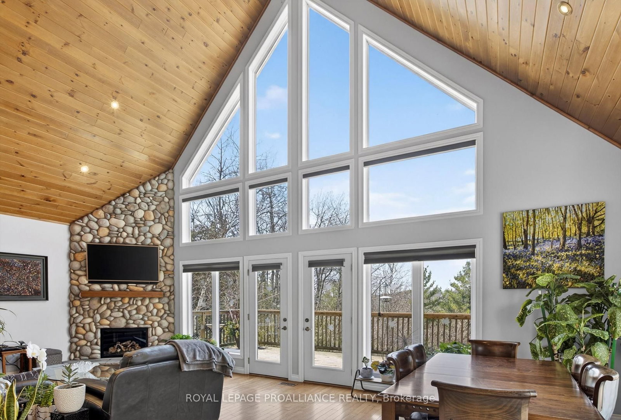
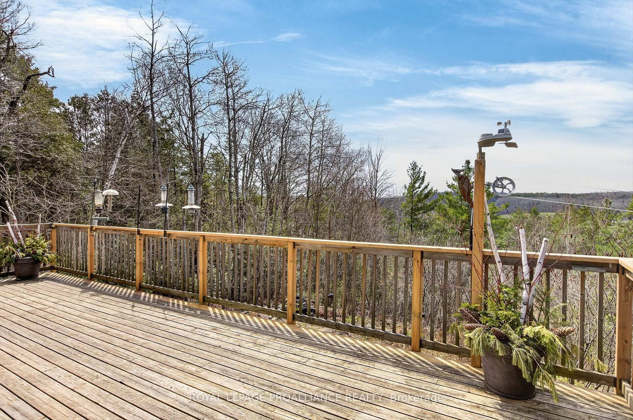
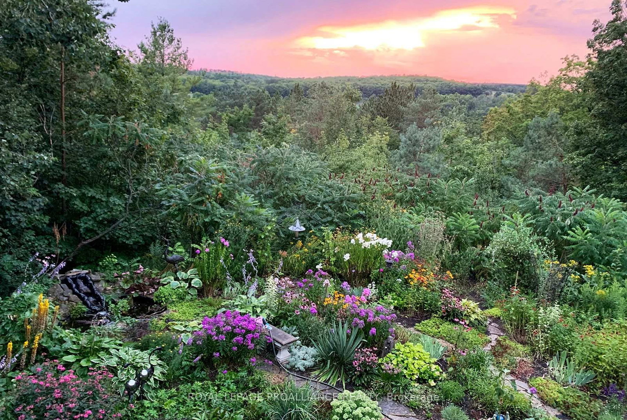
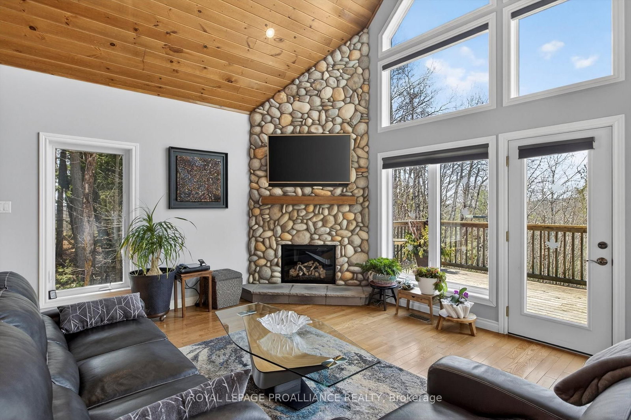
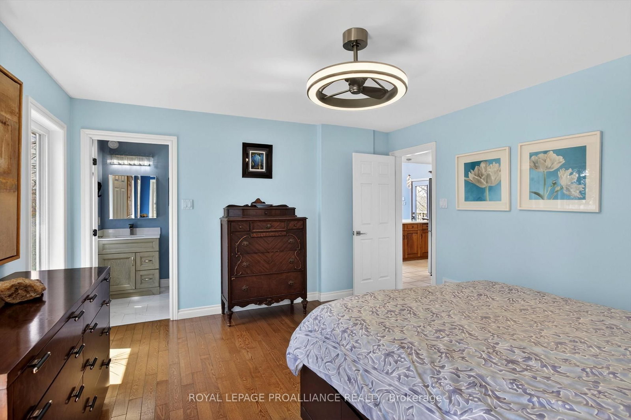
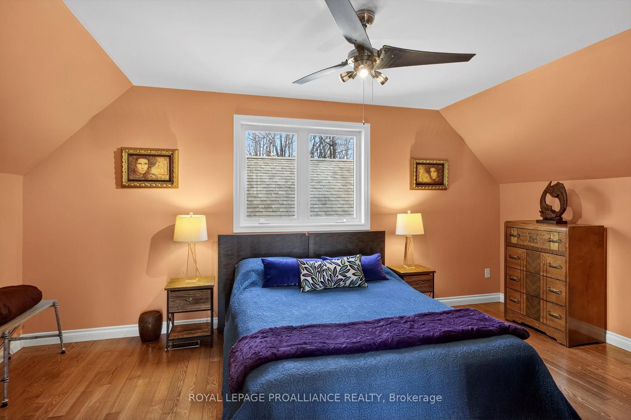
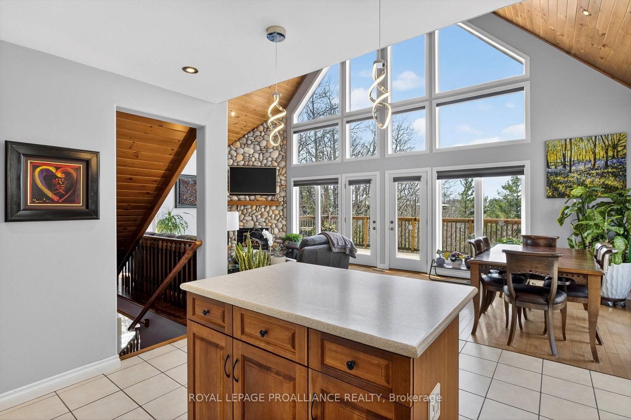
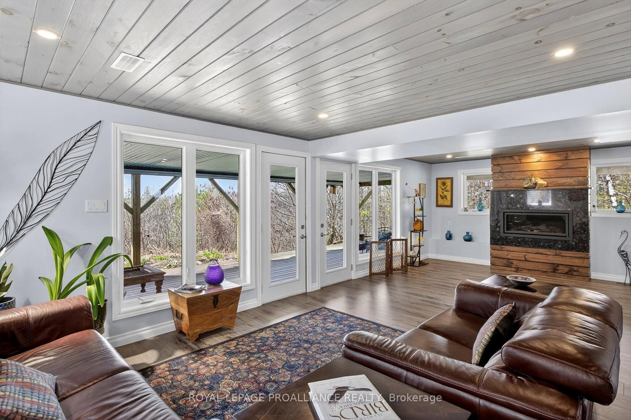
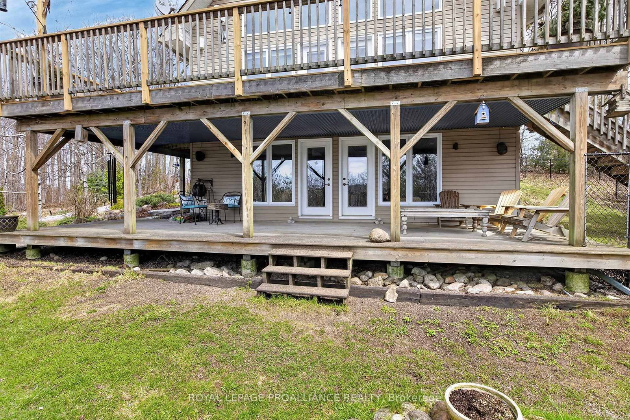
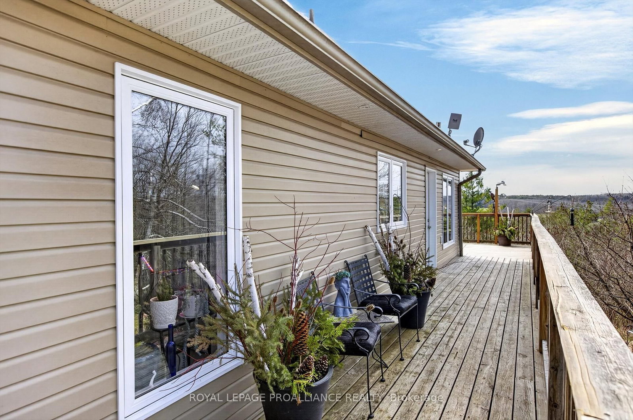
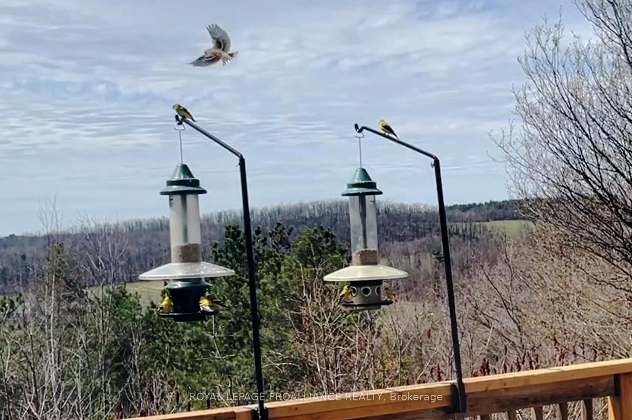
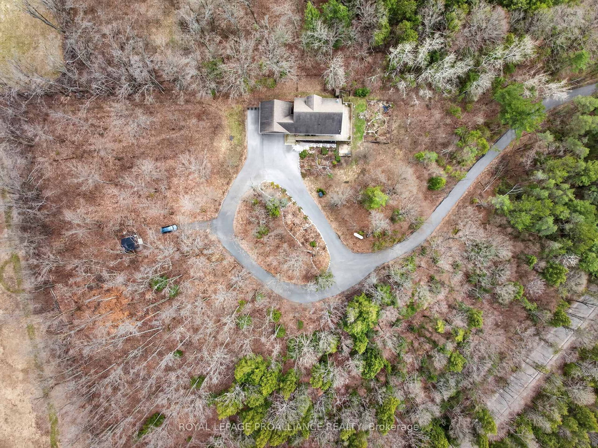
Secluded acreage hideaway. A winding private drive leads to a hilltop oasis in highly desirable Cavan Hills, part of the popular Kawartha Lakes. For nature lovers, this is a birder's paradise, teeming with diverse wildlife & vibrant birdlife. With passive solar from western exposure, this 2,700 sq ft dwelling was erected in 2008 atop 8 serene acres of ancient maples, creating a tranquil atmosphere ideal for both year-round living or weekend getaways. Just an hour from the GTA in sought-after Peterborough County, 15 min west of Peterborough or 10 minutes to Hwy 115 providing convenience without sacrificing privacy. Constructed with attention to detail, the home features soaring cathedral ceilings & floor-to-ceiling windows that accommodate treetop views over adjacent farmlands. The open-concept great room, stone propane fireplace & island kitchen seamlessly connect to expansive decking that extends the living spaces outdoors, perfect for enjoying both indoor & outdoor activities. The main floor includes a principal suite for easy accessibility, along with two additional loft bedrooms/offices & full bathroom. Practicality meets comfort with features such as an optional main laundry alcove, a two-piece guest washroom, & an airlock entry designed to efficiently manage heating and cooling. The oversized garage offers ample storage for vehicles & outdoor gear. The lower family room with custom propane fireplace & 3 piece washroom opens onto patios surrounded by extensive perennial gardens & a serene water feature, inviting you to enjoy the outdoors. Over $150k invested in home improvements. Notably, there is a propane hook up & cement pad for a private hot tub as a relaxing option in your outdoor oasis. A fenced dog run makes it secure for pets. Heating is provided by a geo-energy efficient geothermal system, ensuring low energy costs & minimal environmental footprint. Home inspected. Floor plans. Your dream escape awaits! A million miles away is just down the road!

Listed by ROYAL LEPAGE PROALLIANCE REALTY

  • MLS #

    X13033012

  • Sq. Ft

    1500-2000

  • Sq. Ft. Source

    MLS

  • Lot Irregularities

    Y

  • Year Built

    16-30

  • Pool

    None

  • Drive

    Circular

  • Garage

    Attached, 2 spaces

  • Total Parking

    10

  • Family Room

    Y

  • Den

    Y

  • Exterior

    Vinyl Siding

  • Fireplace

    Y

  • Roof

    Asphalt Shingle

  • Foundation

    Poured Concrete

  • Elevator

    n/a

  • Water View

    n/a

  • Laundry Level

    Main

  • Heat

    Forced Air

  • A/C

    Central Air

  • Water

    Well

  • Water Supply

    n/a

  • Sewers

    Septic

  • Central Vac

    Y

  • Foyer

    2.29 x 2.18 ft Main level

  • Laundry

    2.18 x 0.7 ft Main level

    Closet

  • Kitchen

    4.2 x 4.35 ft Main level

    Centre Island, Open Concept, West View

  • Dining

    2.77 x 2.94 ft Main level

  • Living

    5.43 x 4.15 ft Main level

    Stone Fireplace, Cathedral Ceiling, Walk-Out

  • Primary

    4.46 x 4.02 ft Main level

    Ensuite Bath, Sw View

  • Bathroom

    2.36 x 1.54 ft Main level

    3 Pc Ensuite

  • Bathroom

    1.53 x 1.48 ft Main level

    2 Pc Bath

  • 2nd Br

    5.21 x 4.33 ft 2nd level

  • 3rd Br

    3.94 x 3.05 ft 2nd level

  • Bathroom

    2.74 x 1.52 ft 2nd level

    4 Pc Bath

  • Family

    7.99 x 8.8 ft Lower level

    Fireplace, W/O To Patio

  • Cold/Cant

    2.95 x 2.09 ft Lower level

  • Utility

    3.87 x 5.98 ft Lower level

    Combined W/Laundry

  • Bathroom

    2.98 x 1.51 ft Lower level

    3 Pc Bath

  • Other

    3.82 x 2.45 ft Lower level

Thinking of Selling?

Find Out Your Home’s Value in Today’s Market!

No Email or Signup is required to view your home estimate.

estimate your home value

Contact Manoj Kukreja

Sales Representative,
Century 21 People’s Choice Realty Inc.,
Brokerage
(647) 576 - 2100

Manoj profile avatar

Property History

Property history for 849 Bland Line, Cavan Monaghan

This property has been sold 2 times before. Create your free account to explore sold prices, detailed property history, and more insider data.

Sign In / Register

Estimated price

Date
Price
Change
2026-04-22
$1,080,837
---

Mortgage Calculator

This data is for informational purposes only.

Mortgage Payment per month

Principal Amount

Interest

Total Payable

Amortization

Amortization

Closing Cost Calculator

This data is for informational purposes only.

Closing Cost Total for this property

Total Cash flow for purchasing this property

Down Payment(%)*
Additional information

Provincial Land Transfer Tax

Ontario Land Transfer Tax Rebate

Toronto Land Transfer Tax

Toronto Land Transfer Tax Rebate

PST on CMHC Insurance Premium

Lawyer Fees

$2,825

Government Registration Fee's

$164

Title Insurance

Closing Cost Total

Total Cash flow for purchasing this property

Provincial Land Transfer Tax

Ontario Land Transfer Tax Rebate

Toronto Land Transfer Tax

Toronto Land Transfer Tax Rebate

PST on CMHC Insurance Premium

Lawyer Fees

$2,825

Government Registarion Fee's

$164

Title Insurance

Down Payment(%)*

* A down payment of less than 20% is permitted only for first-time home buyers purchasing their principal residence. The minimum down payment required is 5% for the portion of the purchase price up to $500,000, and 10% for the portion between $500,000 and $1,500,000. For properties priced over $1,500,000, a minimum down payment of 20% is required.

Thinking of Selling?

Find Out Your Home’s Value in Today’s Market!

No Email or Signup is required to view your home estimate.

estimate your home value

Contact Manoj Kukreja

Sales Representative, Century 21 People’s Choice Realty Inc., Brokerage
(647) 576 - 2100

Manoj profile avatar

Recent Sold Listings in Cavan Twp, Cavan Monaghan

Popular Cities